Fance Home
Choosing the right storage layout can transform a small bathroom into a calmer, more practical space. The key question is simple: what is the best layout for bathroom storage? The answer depends on room size, moisture levels, daily routines, and the position of plumbing fixtures. A family bathroom needs different storage than a compact guest bathroom. Every centimeter matters.
In leading Chinese bathroom storage projects, designers often combine wall-mounted cabinets, mirrored units, open shelves, and slim vanity drawers. These solutions use vertical space without blocking movement. A cabinet above the basin can hold medicine, skincare products, and spare towels. Deep drawers suit larger bottles, while narrow side shelves keep toothbrushes and cleaning tools within reach. Moisture-resistant boards, reliable hinges, sealed edges, and corrosion-resistant hardware also support long-term use.
However, attractive storage is not always practical storage. A tall cabinet may offer excellent capacity but make a narrow room feel crowded. Open shelving looks accessible, yet it quickly shows dust and clutter. This is where professional planning and careful product selection become important. Measure door swings, shower clearance, basin height, and electrical points before choosing furniture. Check material performance with suppliers, and request clear specifications when possible.
No layout is perfect. Real households change, and storage needs grow. A thoughtful design leaves some flexible space for future products, towels, or children’s items. This guide explores proven bathroom storage arrangements, common mistakes, and practical ideas for choosing dependable products from China’s bathroom storage market. The goal is not maximum furniture, but comfortable storage that works every day.
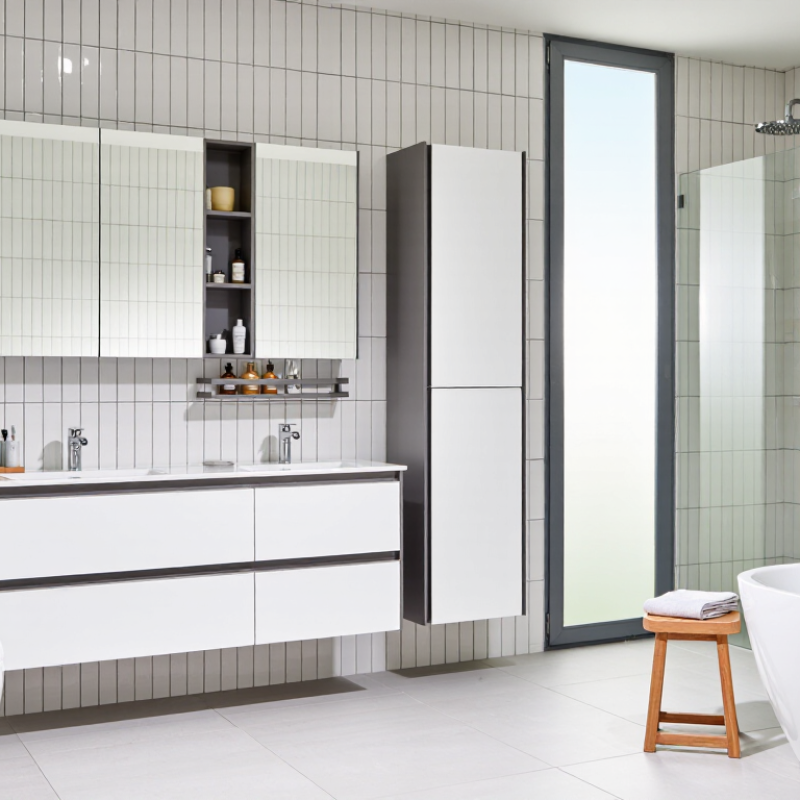
Assessing bathroom space should begin with measurements, not cabinet style. Record wall length, door swing, window position, plumbing points, and clear walking space. A compact bathroom needs at least 750 millimetres of comfortable passage where possible. Mark these dimensions on the floor with tape. The result often exposes wasted corners.
Storage demand depends on real routines. Count daily items, cleaning supplies, towels, and backup products. Houzz’s 2024 U.S. Bathroom Trends Study reports that 76% of renovating homeowners upgraded vanity cabinets. This indicates that concealed storage remains highly practical. A 600–900 millimetre vanity can hold frequent-use items near the basin. Tall cabinets can use vertical space without widening the room. Keep electrical tools away from wet zones.
NAHB’s 2024 What Home Buyers Really Want report identifies a linen closet as a highly desired bathroom feature, rated essential or desirable by 78% of buyers. A shallow linen unit may serve better than a deep cabinet. Deep shelves often hide small bottles. That is a common planning mistake.
Open shelves can display towels, but they collect dust and visual clutter. I would test the layout with cardboard boxes before installation. It feels basic. It can prevent expensive corrections. Assess future needs too, including children, older users, and easier cleaning. A beautiful plan can still fail when the door blocks the drawer.
A useful bathroom layout starts by dividing the room into clear functional zones. The wet zone contains the shower or tub, while the dry zone holds the vanity and storage. Keep the toilet in a quieter position, away from the direct entry view. This arrangement limits water spread and makes cleaning more manageable. It also supports safer movement when the floor is damp. Measure door swings, fixture clearances, and walking paths before choosing cabinets. Small errors become annoying every day.
Place frequently used items near their point of use. Store towels beside the shower, daily toiletries above the vanity, and spare paper in a dry, ventilated cabinet. A shallow mirrored cabinet can use vertical wall space without narrowing the walkway. Pull-out drawers often reveal small bottles better than deep cupboards. Use water-resistant materials and raised storage where splashes are common. Good ventilation matters as much as storage because moisture can damage contents and finishes.
In compact bathrooms, a wall-mounted vanity can open visual space beneath it. Sliding doors may improve circulation, but they need careful installation and privacy planning. I once favored maximum cabinet volume and overlooked the cleaning gap beside the toilet. That choice looked efficient on paper, yet dust collected there quickly. A practical plan must be tested with real routines. Stand at the basin, turn toward the shower, and imagine carrying wet towels. Leave enough room for movement, even if one shelf must go.
China Top Bathroom Storage: What Is the Best Layout?
Choosing the Best Storage Units for Each Zone
A practical bathroom layout begins with separate storage zones. Keep daily items near the basin, such as toothbrushes, soap, and skincare products. A wall-mounted cabinet uses vertical space without blocking the floor. Choose moisture-resistant materials and sealed edges, especially beside the sink. I once placed a deep cabinet near a narrow basin. The doors opened awkwardly and interrupted movement. That mistake taught me to measure door swings, plumbing, and walking space together.
The shower zone needs smaller, accessible storage. Install a recessed niche or slim corner shelf for shampoo and body wash. Keep bottles away from the floor, where standing water can collect. Near the toilet, use a narrow unit for spare paper and cleaning tools. Closed storage looks calmer, but open shelves make frequent items easier to reach. The best choice depends on household routines, not appearance alone.
Tips: Leave a small air gap around cabinets for ventilation. Store heavy bottles on lower shelves. Use removable trays for easier cleaning. Check whether every handle remains reachable when the room is wet. Avoid filling every shelf immediately. A little empty space helps prevent clutter and reveals whether the layout truly works.
Recommended storage depths for each bathroom zone, based on common residential space-planning standards. Choose the unit according to the zone’s function, access needs, and available wall depth.
A vanity provides the largest daily-use storage volume, while medicine cabinets and shower niches should remain shallow for comfortable access. Tall cabinets and linen units are useful where vertical wall space is available.
In a compact Chinese bathroom, the best storage layout follows daily movement, not decoration. Place frequently used items between waist and eye level. Keep toothbrushes, skincare, and towels near the basin. A shallow mirrored cabinet can provide reachable storage without blocking the doorway. Houzz’s 2024 U.S. Bathroom Trends Study reports that 78% of renovating homeowners upgraded vanity cabinets, showing how central organized basin storage has become.
Use three zones: basin, shower, and toilet. Store spare toilet paper near the toilet, but keep it protected from direct spray.
Put shampoo niches between shoulder and hand height. Keep cleaning products in a lower, closed cabinet.
The NKBA 2024 Bathroom Design Trends report highlights improved organization and accessible storage as continuing design priorities. This supports a practical rule: everyday objects should require one easy reach.
Leave space around cabinet doors and drawers. A 600-millimeter walkway can feel comfortable, but real homes often need more clearance near wet areas. Measure the user’s reach, not only the wall.
I have seen attractive tall cabinets become inconvenient when their top shelves disappear from daily use. The neatest plan is not always the best one.
Storage also needs ventilation, moisture-resistant materials, and visible labels for shared households. Recheck the layout after one week of use. Some habits will expose flaws.
In compact Chinese apartments, bathroom storage works best when movement comes before furniture. Keep a 600-millimeter passage where possible. Place daily items beside the basin, not across the shower zone. Reserve higher cabinets for spare towels and cleaning tools. Measure doors, pipes, and knee space before ordering. Small errors become expensive.
Material choice should follow water exposure, not appearance alone. Porcelain tile meeting ANSI A137.1 can limit water absorption to 0.5% or less. The standard also references a wet dynamic coefficient of friction of 0.42 for level interior floors. Choose rounded cabinet edges and concealed soft-close hardware. These details reduce impact injuries and trapped moisture. Ventilation still matters, even with moisture-resistant boards.
Water efficiency deserves equal attention. The U.S. EPA WaterSense specification states that qualifying bathroom faucets use no more than 1.5 gallons per minute, about 30% less than the federal standard. A compact vanity with drawers may use space better than deep doors. Yet drawers can obstruct narrow passages. This is where layouts often fail. I would test the opening path with cardboard first. A fully open shelf looks attractive, but exposed bottles collect dust and humidity. The better compromise may be a shallow, sealed cabinet beside a ventilated mirror unit. Local plumbing and electrical rules must also guide the final arrangement.
| Storage Zone | Best Position | Recommended Size | Suitable Materials | Safety and Moisture Measures | Space-Efficiency Benefit | Recommended Items |
|---|---|---|---|---|---|---|
| Vanity Base Cabinet | Directly below or beside the washbasin in the dry zone | Depth: 450–550 mm Height: 800–900 mm including countertop |
Moisture-resistant plywood, PVC board, compact laminate, or powder-coated metal | Use sealed edges, corrosion-resistant hardware, removable leak tray, and rounded external corners | Uses otherwise-unused plumbing space; drawers improve visibility and access | Daily toiletries, towels, cleaning cloths, spare paper products |
| Mirrored Cabinet | Above the washbasin, away from direct shower spray | Depth: 120–180 mm Bottom edge typically 1,200–1,350 mm above finished floor |
Aluminum, stainless steel, moisture-resistant board, safety-backed mirror glass | Use shatter-resistant mirror glass, soft-close hinges, and protected electrical components | Combines mirror and shallow storage without using floor area | Toothbrushes, skincare, medicines, shaving accessories |
| Tall Utility Cabinet | Against the driest full-height wall, preferably near the entrance | Width: 300–450 mm Depth: 350–450 mm Height: 1,800–2,100 mm |
Powder-coated metal, sealed plywood, PVC board, or moisture-resistant laminate | Anchor securely to the wall; keep heavy items on lower shelves; provide ventilation gaps | Adds vertical capacity while preserving valuable floor space | Towels, bulk toiletries, cleaning supplies, spare linens |
| Open Wall Shelves | On a dry wall or beside the vanity, outside the main splash zone | Depth: 150–250 mm Vertical spacing: 250–350 mm |
Tempered glass, sealed solid wood, compact laminate, or powder-coated metal | Use concealed or mechanically secured brackets; avoid sharp shelf corners | Provides quick access and makes a small bathroom feel less enclosed | Frequently used bottles, folded hand towels, decorative items |
| Recessed Shower Niche | Inside the shower wall, positioned away from direct water impact when possible | Depth: 100–150 mm Bottom shelf commonly 900–1,200 mm above floor |
Porcelain tile, sintered stone, solid-surface panel, or waterproof tile backing system | Waterproof all joints; slope shelves slightly toward the shower; avoid exposed electrical fittings | Eliminates protruding caddies and keeps the shower floor clear | Shampoo, soap, conditioner, shower accessories |
| Toilet-Top Cabinet | Above the toilet only when the flush mechanism and maintenance access remain clear | Depth: 180–250 mm Maintain comfortable head clearance and door swing |
Moisture-resistant board, aluminum, PVC board, or compact laminate | Anchor to the wall rather than relying on the toilet tank; keep heavy items low | Uses vertical space in bathrooms with limited wall length | Toilet paper, spare rolls, air fresheners, light cleaning supplies |
| Laundry or Appliance Tower | Near the entrance or utility corner, separated from the direct shower spray | Allow appliance manufacturer clearance; provide additional service space around connections | Powder-coated steel, moisture-resistant panels, ventilated cabinetry | Use grounded electrical outlets with residual-current protection where required; keep cables and sockets dry | Combines equipment, detergent storage, and tall shelving in one vertical block | Laundry detergent, baskets, towels, household supplies |
| Behind-Door Storage | On the back of the bathroom door or on the adjacent wall | Organizer depth: 80–150 mm Keep the door and ventilation path unobstructed |
Powder-coated metal, waterproof plastic, or sealed fabric mesh | Use load-rated over-door hardware or securely fixed brackets; avoid overloading the door | Adds storage without reducing the usable floor footprint | Hair tools, brushes, small towels, cleaning accessories |
| Layout Priority | Keep the shower and toilet in the wet zone, place the vanity and tall storage in the dry zone, reserve a clear circulation path of approximately 600–750 mm where possible, and keep frequently used items between comfortable waist and eye level. Verify final dimensions against local building, electrical, ventilation, accessibility, and waterproofing requirements. | |||||
Measure wall lengths, door swings, window positions, plumbing points, and walking paths. Mark them with floor tape. This can reveal wasted corners. Style comes later.
Aim for about 750 millimetres of comfortable passage where possible. A 600-millimetre walkway may work near some fixtures. Wet areas usually need more room. Measure actual movement, not just walls.
A 600–900 millimetre vanity keeps daily items near the basin. Tall cabinets use vertical space without widening the room. Shallow shelves often work better than deep ones. Deep shelves hide small bottles.
Keep towels beside the shower and daily toiletries above the basin. Place shampoo between shoulder and hand height. Store spare paper in a dry, protected cabinet. One easy reach is ideal.
Open shelves display folded towels clearly, but dust and clutter appear quickly. Closed cabinets protect supplies and create a calmer appearance. A mixed layout may be more realistic. Not perfectly tidy.
Separate the shower or tub from the dry vanity area. Place the toilet away from the direct entry view when possible. Keep storage near its point of use. This reduces unnecessary crossing.
Check drawer clearance beside the toilet and around the doorway. Leave a cleaning gap beside fixtures. Keep electrical tools away from wet areas. Small errors become daily annoyances.
Use cardboard boxes to represent cabinets and shelves. Stand at the basin, then turn toward the shower. Imagine carrying wet towels. The test feels basic, but it can prevent costly changes.
Consider children, older users, shared routines, and easier cleaning. Put common items within comfortable reach. Raised storage helps where splashes are common. Recheck the arrangement after one week. Habits expose flaws.
Designing an effective bathroom storage system starts with understanding the room’s size, shape, ventilation, and daily storage needs. The key question is “what is the best layout for bathroom storage?” A practical answer depends on separating the bathroom into functional zones, such as washing, grooming, toilet, and cleaning areas. Each zone should have storage that matches its purpose, including cabinets, wall shelves, vanity drawers, or slim vertical units. Frequently used items should be placed within easy reach, while occasional-use products can be stored higher or in less accessible areas.
A successful layout should also support safety, organization, and efficient use of space. Moisture-resistant materials are important, especially near sinks and showers, while rounded edges, secure fittings, and clear walkways help reduce accidents. Using vertical walls, corner spaces, concealed compartments, and adjustable organizers can increase capacity without making the room feel crowded. With thoughtful planning, bathroom storage can remain practical, easy to maintain, and comfortable for everyday use.
